
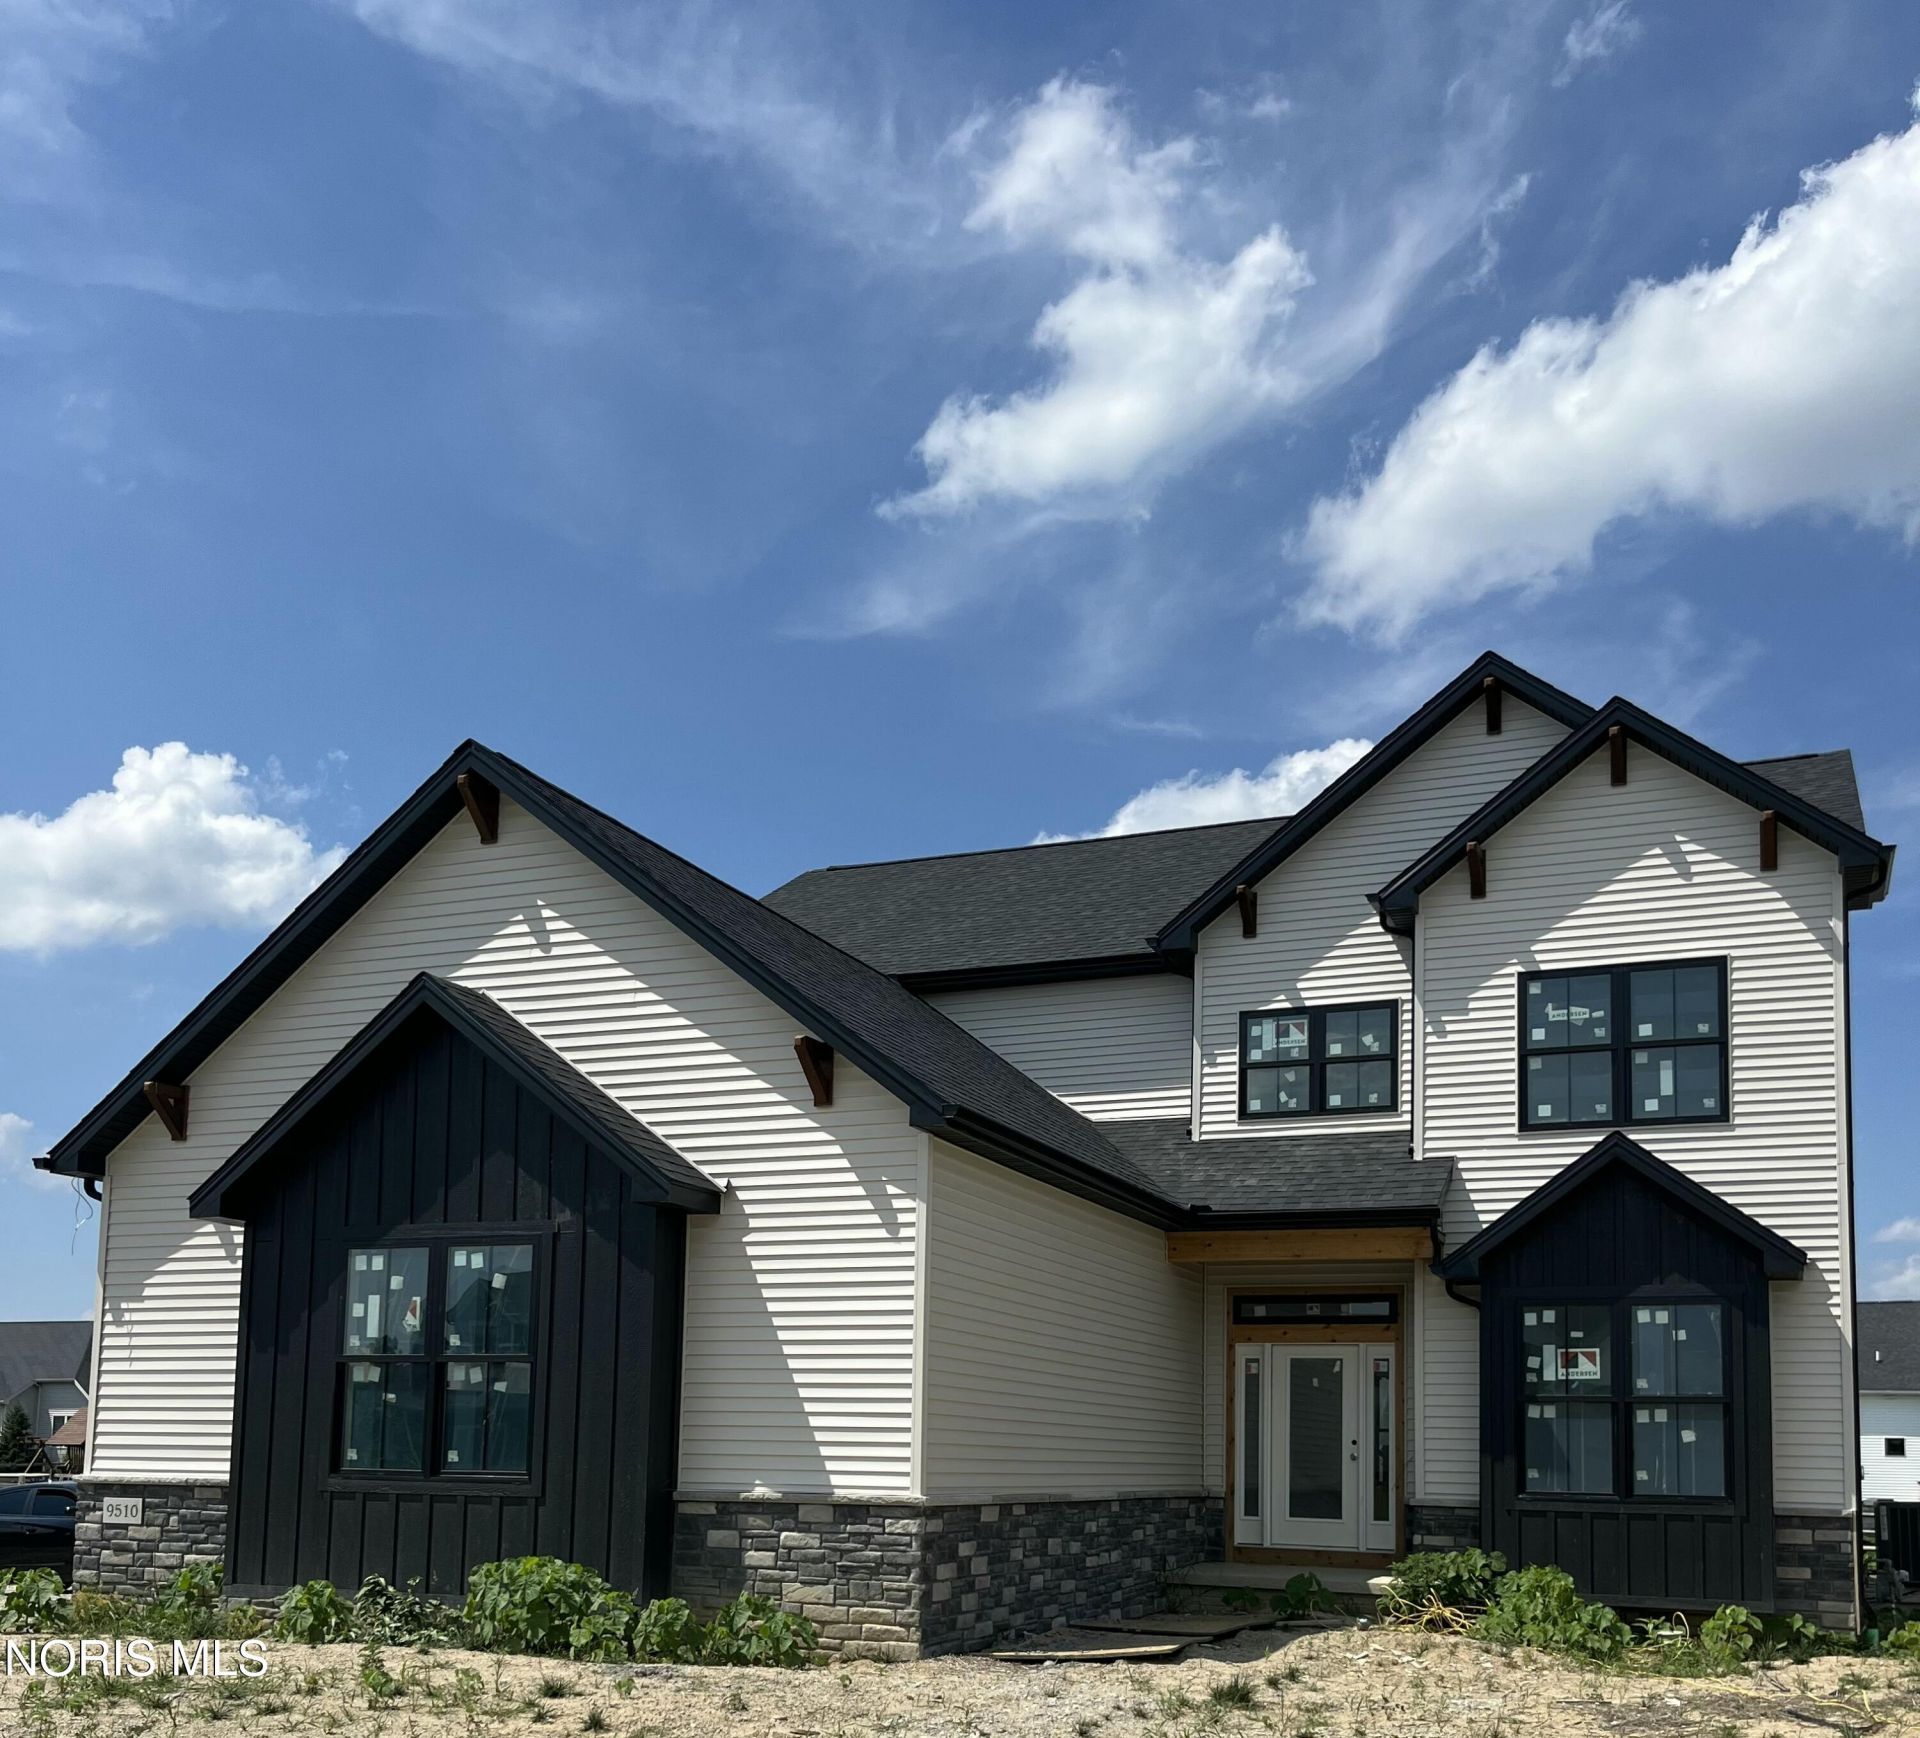
BEDS4
BATHS2 full 1 partial
SQUARE FEET3,072
MLS#10010038
STATUSActive
PROPERTY TYPEResidential - Single Family
SUBDIVISIONSteeplechase
SCHOOLAnthony Wayne
Property Description
Experience luxury, comfort, and thoughtful design in this stunning new construction home, currently under construction and crafted with a carefully curated selection of finishes throughout. From the moment you enter, you'll notice the exceptional sense of space created by soaring vaulted ceilings, 10' ceilings on the first floor, 9' ceilings on the second floor, and even an uncommon 9' ceiling in the basement. Extra-wide 4' hallways and stairways, along with elegant 8' tall doors, add to the home's grand yet welcoming feel. The open-concept floor plan is filled with natural light, creating bright and inviting living spaces perfect for everyday living and entertaining. At the heart of the home is a beautifully designed kitchen featuring custom Amish-built soft-close cabinetry, champagne hardware, a large center island with a concealed roll-out microwave, and a spacious walk-in pantry. Thoughtful built-in storage solutions and warm wood accents can be found throughout the home, blending beauty and functionality. The living room offers a striking focal point with a massive electric fireplace accented by stonework and a custom wood mantel with built in shelves on both sides. The lavishly oversized primary suite (17'10 x 18'10) serves as a private retreat, complete with a spa-inspired en-suite bathroom featuring a zero-entry tiled shower, double vanity, and generous walk-in closet. For added convenience, the closet connects directly to a large laundry room, which includes a utility sink. Designed for modern living with elevated finishes, abundant storage, and exceptional craftsmanship throughout, this home offers a rare opportunity to enjoy new construction without compromising on style or comfort. Built with quality, designed with intention, and ready to welcome you home.
Property Features
Property Type: Residential - Single Family
Basement: Bath/Stubbed, Concrete, Daylight, Unfinished
Basement: Yes
Cooling: Ceiling Fan(s), Central Air, ENERGY STAR Qualified E
Fireplaces: 1
Garage: 3 car attached
Heating: Central, ENERGY STAR Qualified Equipment
Home Style: Craftsman, Modern, Traditional
Lot Size: 0.39 Acres
Roof Type: Shingle
Stories: 2.0
Amenities
Built-in Features
Ceiling Fan(s)
Double Vanity
Dual Closets
Open Floorplan
Pantry
Primary Bathroom
Roll In Shower
Storage
Vaulted Ceiling(s)
Walk-In Closet(s)
Wide Interior Halls and Doors
Feature Descriptions
Appliances: Dishwasher, ENERGY STAR Qualified Appliances, Microwave, Disposal, Gas Cooktop, Gas Oven, Range Hood, Refrigerator
Community Features: Curbs, Sidewalks
Days on Site: 8
Exterior: Batts Insulation, Blown-In Insulation, Board & Batte
Fireplace: Electric, Living Room, Stone
Flooring: Carpet, Tile, Vinyl, Combination, Plank
HOA Fee: $250/ Annually
Laundry: Gas Dryer Hookup, Sink, Upper Level, Washer Hookup
Lot: Corner Lot, Cul-De-Sac, Landscaped, Sprinklers In Front, Sprinklers In Rear
Lot Dimensions: 95 FF
Other Equipment: Radon Mitigation System
Parcel#: 98-04389
Parking: Attached Garage, Driveway
Parking Notes: Attached Garage, Driveway
Patio/Porch: Rear Patio, Covered Patio
Security: Smoke Detector(s)
Sewer: Sanitary Sewer, Storm Sewer
Utilities: Other
Water: Public
Window: Insulated Windows
Room Sizes
Entrance Foyer: Level - Main
Bonus Room: Level - Main
Great Room: Level - Main
Kitchen: Level - Main
Dining Room: Level - Main
Office: Level - Main
Mud Room: Level - Main
Laundry: Level - Upper
Primary Bedroom 1: Level - Upper
Bedroom 2: Level - Upper
Bedroom 3: Level - Upper
Bedroom 4: Level - Upper
Local Schools
High School: Anthony Wayne
Middle School: Fallen Timbers
Elementary School: Whitehouse
School District: Anthony Wayne
Listed By / Shown By
Listed By
Agency Name: Keller Williams Citywide
Agency Phone: 440-892-2211
Shown By
Agent Name: Harshavardhan Patnaik
Agent Phone: (713) 591-9111
Agency Title: Key Realty

Estimate Your Payment
Estimated Payment
$ 3,825.50 per month $3,635.92 Principal & Interest $0.00 Property Tax (data not provided by mls) $189.58 Homeowner's Insurance
9510 Rockingham Drive | MLS# 10010038
This single family home located at 9510 Rockingham Drive, Whitehouse, OH 43571 is currently listed for sale with an asking price of $650,000. This property has 4 bedrooms and 2 full and 1 partial baths with 3072 sq. ft. Rockingham Drive is located in the Steeplechase subdivision within the Anthony Wayne school district. Search Steeplechase real estate on harshakuppili.ikeyrealty.com today.